<-- style PDP --> 1041 Lebanon Drive, Innisfil - Detached for sale for $899,900
  • new
  • for sale

1041 Lebanon Drive

Innisfil, Ontario, L9S 2B7 - Alcona

$899,900

  • Neighbourhood

    Alcona

  • Major Intersection

    Adullam Ave/Lebanon Dr

  • Listed Since: 2 day(s)

  • Last update: today

Overview

  • Property Type

    Detached, Bungalow

  • Bedrooms

    3 + 1

  • Bathrooms

    2

  • Basement

    Finished + Full

  • Kitchen

    1

  • Total Parking

    11 (2 Attached Garage)

  • Lot Size

    75.2x199.4 (Feet)

  • Taxes

    $5,068.00 (2025)

  • Type

    Freehold

Property Description

Property description for 1041 Lebanon Drive, Innisfil

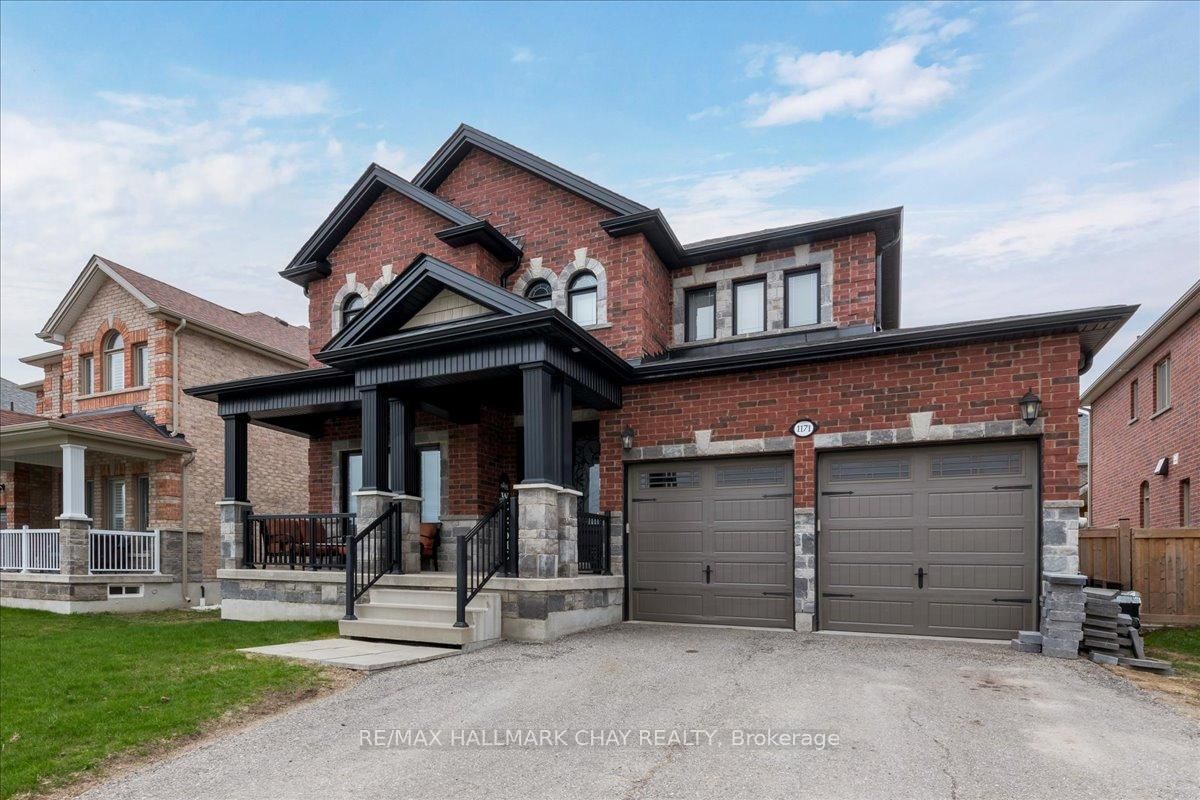
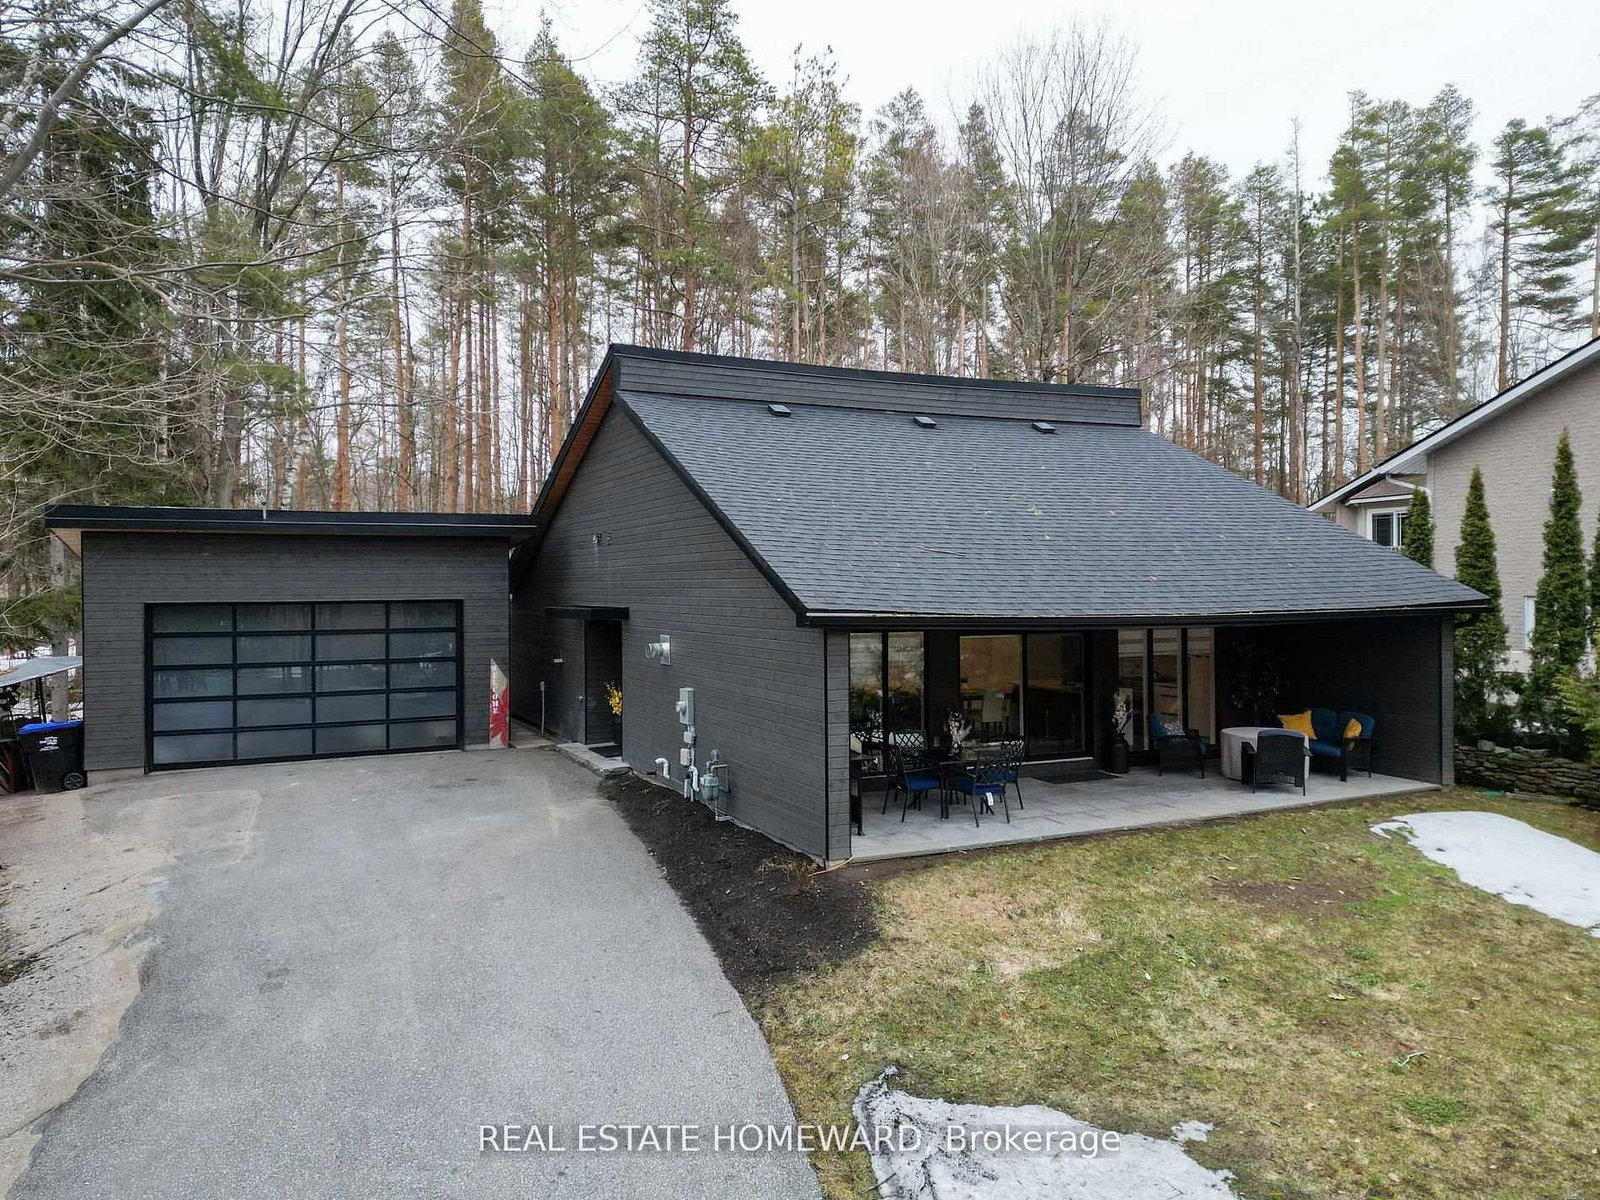
Top 5 Reasons You Will Love This Home: 1) With three spacious bedrooms on the main level and an additional bedroom downstairs, this well-maintained home offers a functional layout ideal for growing families, complemented by hardwood flooring throughout the main level that adds warmth and timeless appeal, while the bright living and dining areas create inviting spaces for everyday living and gathering with family and friends 2) The standout feature of this property is the incredible detached shop, complete with radiant in-floor heating, soaring ceilings tall enough to accommodate a vehicle hoist, a kitchenette, and a bathroom with the potential to add a shower, it is an exceptional space for hobbyists, car enthusiasts, contractors, or anyone needing a premium workshop 3) Summer days are made for relaxing in the 18'x36' inground saltwater pool with a 9-year-old liner and a depth of up to 6-feet, while the fully fenced backyard offers exceptional privacy and plenty of space for entertaining, outdoor activities, and family gatherings 4) The spacious basement features a separate entrance, creating excellent potential for extended family living, an in-law suite, or additional living space tailored to your needs 5) Proudly owned and meticulously cared for by the original owner, this home is nestled on a quiet, family-friendly street just minutes from Innisfil Beach, schools, shopping, dining, parks, and everyday amenities, delivering comfort, convenience,and community. 1,148 above grade sq.ft. plus a finished basement.

Listed by FARIS TEAM REAL ESTATE BROKERAGE

  • MLS #

    N13628612

  • Sq. Ft

    1100-1500

  • Sq. Ft. Source

    MLS

  • Lot Irregularities

    n/a

  • Year Built

    31-50

  • Pool

    Inground, Salt

  • Drive

    Pvt Double

  • Garage

    Attached, 2 spaces

  • Total Parking

    11

  • Family Room

    N

  • Den

    N

  • Exterior

    Brick

  • Fireplace

    Y

  • Roof

    Asphalt Shingle

  • Foundation

    Concrete

  • Elevator

    n/a

  • Water View

    n/a

  • Laundry Level

    Lower

  • Heat

    Forced Air

  • A/C

    Central Air

  • Water

    Municipal

  • Water Supply

    n/a

  • Sewers

    Sewers

  • Central Vac

    N

  • Kitchen

    3.89 x 3.38 ft Main level

    Eat-In Kitchen, hardwood floor, Stainless Steel Appl

  • Dining

    3.38 x 2.93 ft Main level

    hardwood floor, Sliding Doors, W/O To Patio

  • Living

    4.57 x 4.03 ft Main level

    hardwood floor, Open Concept, Large Window

  • Primary

    4.26 x 3.22 ft Main level

    hardwood floor, Closet, Window

  • Br

    3.69 x 3.56 ft Main level

    hardwood floor, Closet, Ceiling Fan

  • Br

    3.56 x 3.01 ft Main level

    hardwood floor, Closet, Window

  • Rec

    7.65 x 6.22 ft Bsmt level

    Laminate, Gas Fireplace, Dry Bar

  • Br

    3.45 x 3.33 ft Bsmt level

    Window

  • Laundry

    4.28 x 2.5 ft Bsmt level

    Ceramic Floor, W/I Closet, W/O To Garage

  • MLS #

    N13628612

  • Sq. Ft

    1100-1500

  • Sq. Ft. Source

    MLS

  • Lot Irregularities

    n/a

  • Year Built

    31-50

  • Pool

    Inground, Salt

  • Drive

    Pvt Double

  • Garage

    Attached, 2 spaces

  • Total Parking

    11

  • Family Room

    N

  • Den

    N

  • Exterior

    Brick

  • Fireplace

    Y

  • Roof

    Asphalt Shingle

  • Foundation

    Concrete

  • Elevator

    n/a

  • Water View

    n/a

  • Laundry Level

    Lower

  • Heat

    Forced Air

  • A/C

    Central Air

  • Water

    Municipal

  • Water Supply

    n/a

  • Sewers

    Sewers

  • Central Vac

    N

  • Kitchen

    3.89 x 3.38 ft Main level

    Eat-In Kitchen, hardwood floor, Stainless Steel Appl

  • Dining

    3.38 x 2.93 ft Main level

    hardwood floor, Sliding Doors, W/O To Patio

  • Living

    4.57 x 4.03 ft Main level

    hardwood floor, Open Concept, Large Window

  • Primary

    4.26 x 3.22 ft Main level

    hardwood floor, Closet, Window

  • Br

    3.69 x 3.56 ft Main level

    hardwood floor, Closet, Ceiling Fan

  • Br

    3.56 x 3.01 ft Main level

    hardwood floor, Closet, Window

  • Rec

    7.65 x 6.22 ft Bsmt level

    Laminate, Gas Fireplace, Dry Bar

  • Br

    3.45 x 3.33 ft Bsmt level

    Window

  • Laundry

    4.28 x 2.5 ft Bsmt level

    Ceramic Floor, W/I Closet, W/O To Garage

Thinking of Selling?

Find Out Your Home’s Value in Today’s Market!

No Email or Signup is required to view your home estimate.

estimate your home value

Contact Manoj Kukreja

Sales Representative,
Century 21 People’s Choice Realty Inc.,
Brokerage
(647) 576 - 2100

Manoj profile avatar

Mortgage Calculator

This data is for informational purposes only.

Mortgage Payment per month

Principal Amount

Interest

Total Payable

Amortization

Amortization

Closing Cost Calculator

This data is for informational purposes only.

Closing Cost Total for this property

Total Cash flow for purchasing this property

Down Payment(%)*
Additional information

Provincial Land Transfer Tax

Ontario Land Transfer Tax Rebate

Toronto Land Transfer Tax

Toronto Land Transfer Tax Rebate

PST on CMHC Insurance Premium

Lawyer Fees

$2,825

Government Registration Fee's

$164

Title Insurance

Closing Cost Total

Total Cash flow for purchasing this property

Provincial Land Transfer Tax

Ontario Land Transfer Tax Rebate

Toronto Land Transfer Tax

Toronto Land Transfer Tax Rebate

PST on CMHC Insurance Premium

Lawyer Fees

$2,825

Government Registarion Fee's

$164

Title Insurance

Down Payment(%)*

* A down payment of less than 20% is permitted only for first-time home buyers purchasing their principal residence. The minimum down payment required is 5% for the portion of the purchase price up to $500,000, and 10% for the portion between $500,000 and $1,500,000. For properties priced over $1,500,000, a minimum down payment of 20% is required.

Thinking of Selling?

Find Out Your Home’s Value in Today’s Market!

No Email or Signup is required to view your home estimate.

estimate your home value

Contact Manoj Kukreja

Sales Representative, Century 21 People’s Choice Realty Inc., Brokerage
(647) 576 - 2100

Manoj profile avatar

Recent Sold Listings in Alcona, Innisfil

Popular Cities